01.Start with a written scope of work
A usable quotation opens with a plain-language scope of work: how many seats, how much floor area, what finish level, and what condition the shell is in before work starts (bare shell versus partly finished). Every line item that follows should be measured against this paragraph. If a quotation jumps straight to numbers without first stating scope, there is no way to check later whether something was included or left out.
The scope should also say what is being handed over by the landlord or base-building team versus what the fit-out team is executing — power availability at the floor, existing water points, and lift or loading access, for example.
02.A breakdown by area, not one total figure
A quotation that gives a single lump figure for "the office" hides how that figure was built up. A usable one is broken down by area, at minimum:
- Workstations — seating layout, desking or partition system, and cabling provision for each cluster
- Meeting rooms — counted individually, with size and any glass-partition or AV requirement noted
- Reception — usually specified separately, since the finish level here is often different from the rest of the floor
- Cabins — enclosed spaces, counted and priced apart from open workstation areas
- Pantry and breakout areas — these carry their own plumbing and finish requirements and should not be folded quietly into a general "interiors" line
- Server or IT room — frequently the least specified area on a quotation, and worth checking closely
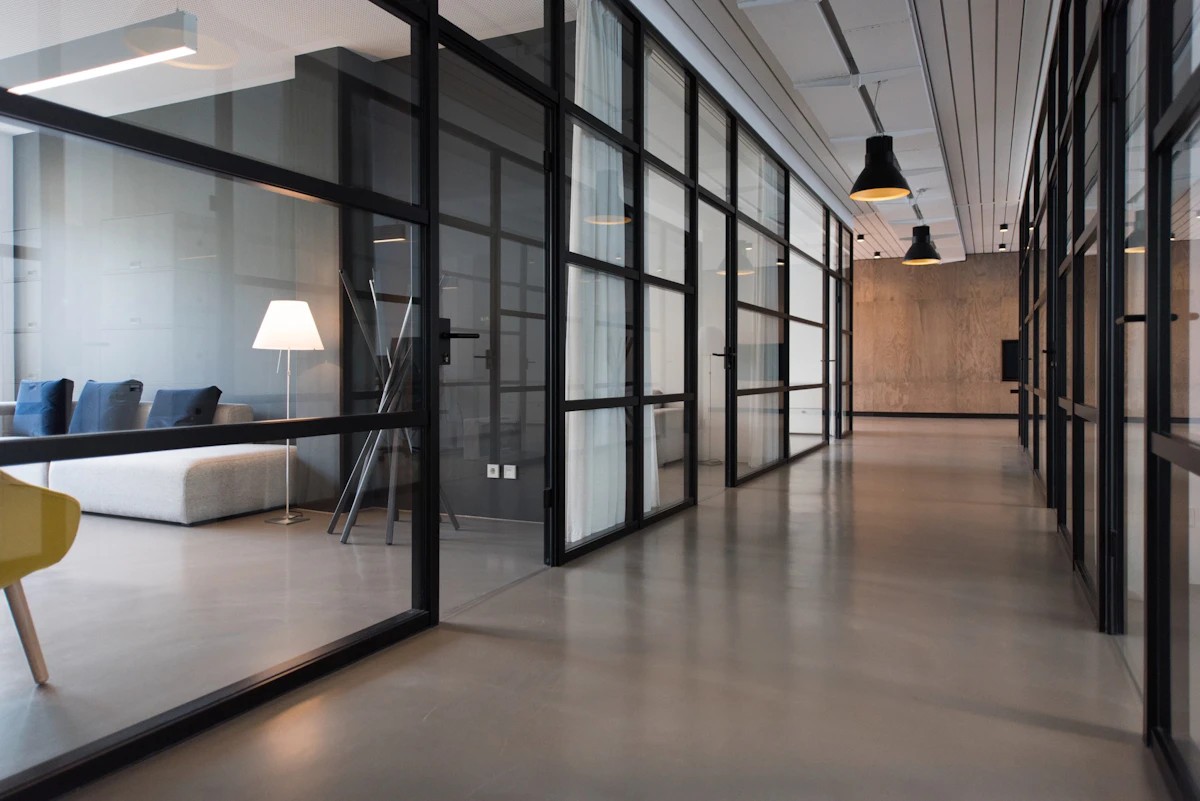
Seeing each area as its own line lets you judge where the effort and materials are actually going, rather than trusting one combined number.
03.MEP and services coordination
A fit-out is not only furniture and finishes; it depends on mechanical, electrical and plumbing systems lining up with the design. A complete quotation states how electrical points, air-conditioning provisions, fire-safety requirements and plumbing (wherever pantry or washroom areas are involved) are coordinated, as part of the full fit-out scope, with the landlord's building systems. Lighting layout and false ceiling design should appear as part of the full fit-out scope too, tied into the same services drawing — not listed as a disconnected item with no reference to the rest of the plan.
If a quotation says nothing about how these services connect to the building's existing infrastructure, that is usually a sign the site was not walked in enough detail, or that coordination has been left for you to manage once work begins.
04.A phased timeline, not one end date
A usable timeline is broken into phases — design finalization, approvals, procurement, civil and services work, furniture and finishing, and handover — rather than a single completion date. A single date with no phases makes it impossible to tell what happens if one stage slips, or whether the vendor has actually sequenced the work at all.
05.Payment stages tied to physical progress
Payment terms should move in stages that match delivery — design sign-off, start of site work, a mid-point milestone, and handover, for example — rather than one large amount up front. Staged payment gives you a natural checkpoint at each point to confirm that stage's work is actually done before the next payment is released.
06.Exclusions, written down explicitly
This is the section most quotations skip, and it is the one that causes the most disagreement later. A complete quotation states what is not included: statutory approvals or liaison with authorities, signage beyond a stated size, work outside the leased floor plate, any change to base-building systems, and anything that depends on a landlord no-objection. Leave this out, and you only find out what is excluded when an invoice for additional work turns up mid-project.
07.Reading a quotation against this list
None of the sections above require specialist knowledge to check for — they are just questions a vendor should already be able to answer in writing: what exactly is being built, area by area; how services are coordinated; what the schedule looks like in phases; how payment is staged; and what is excluded. A vendor who has genuinely scoped the project will have answers ready. One who has not will need to go back and work them out, which is useful information in itself before you commit to anything.
Office Interior Design, founded 2013, structures its own fit-out quotations around this same breakdown across service lines including Design & Build, Project Management and full Turnkey execution, with work backed by a 5-year warranty on work. The structure has carried across 300+ projects delivered, including 22,000 sq ft in a single IT floor, which is part of why the checklist above holds up on both small and large fit-outs. More on how a full-scope project is organized from design through handover is on the main site.